


Open House
Fri Sep 18, 4:00pm - 5:30pm
Sat Sep 19, 11:30pm - 1:30pm
UPDATED:
Key Details
Property Type Single Family Home
Sub Type Single Family Residence
Listing Status Active
Purchase Type For Sale
Square Footage 2,746 sqft
Price per Sqft $336
Subdivision Creek Of Driftwood
MLS Listing ID 4785280
Bedrooms 4
Full Baths 3
Half Baths 1
HOA Fees $134/qua
HOA Y/N Yes
Year Built 2023
Annual Tax Amount $13,577
Tax Year 2025
Lot Size 0.510 Acres
Acres 0.51
Property Sub-Type Single Family Residence
Source actris
Property Description
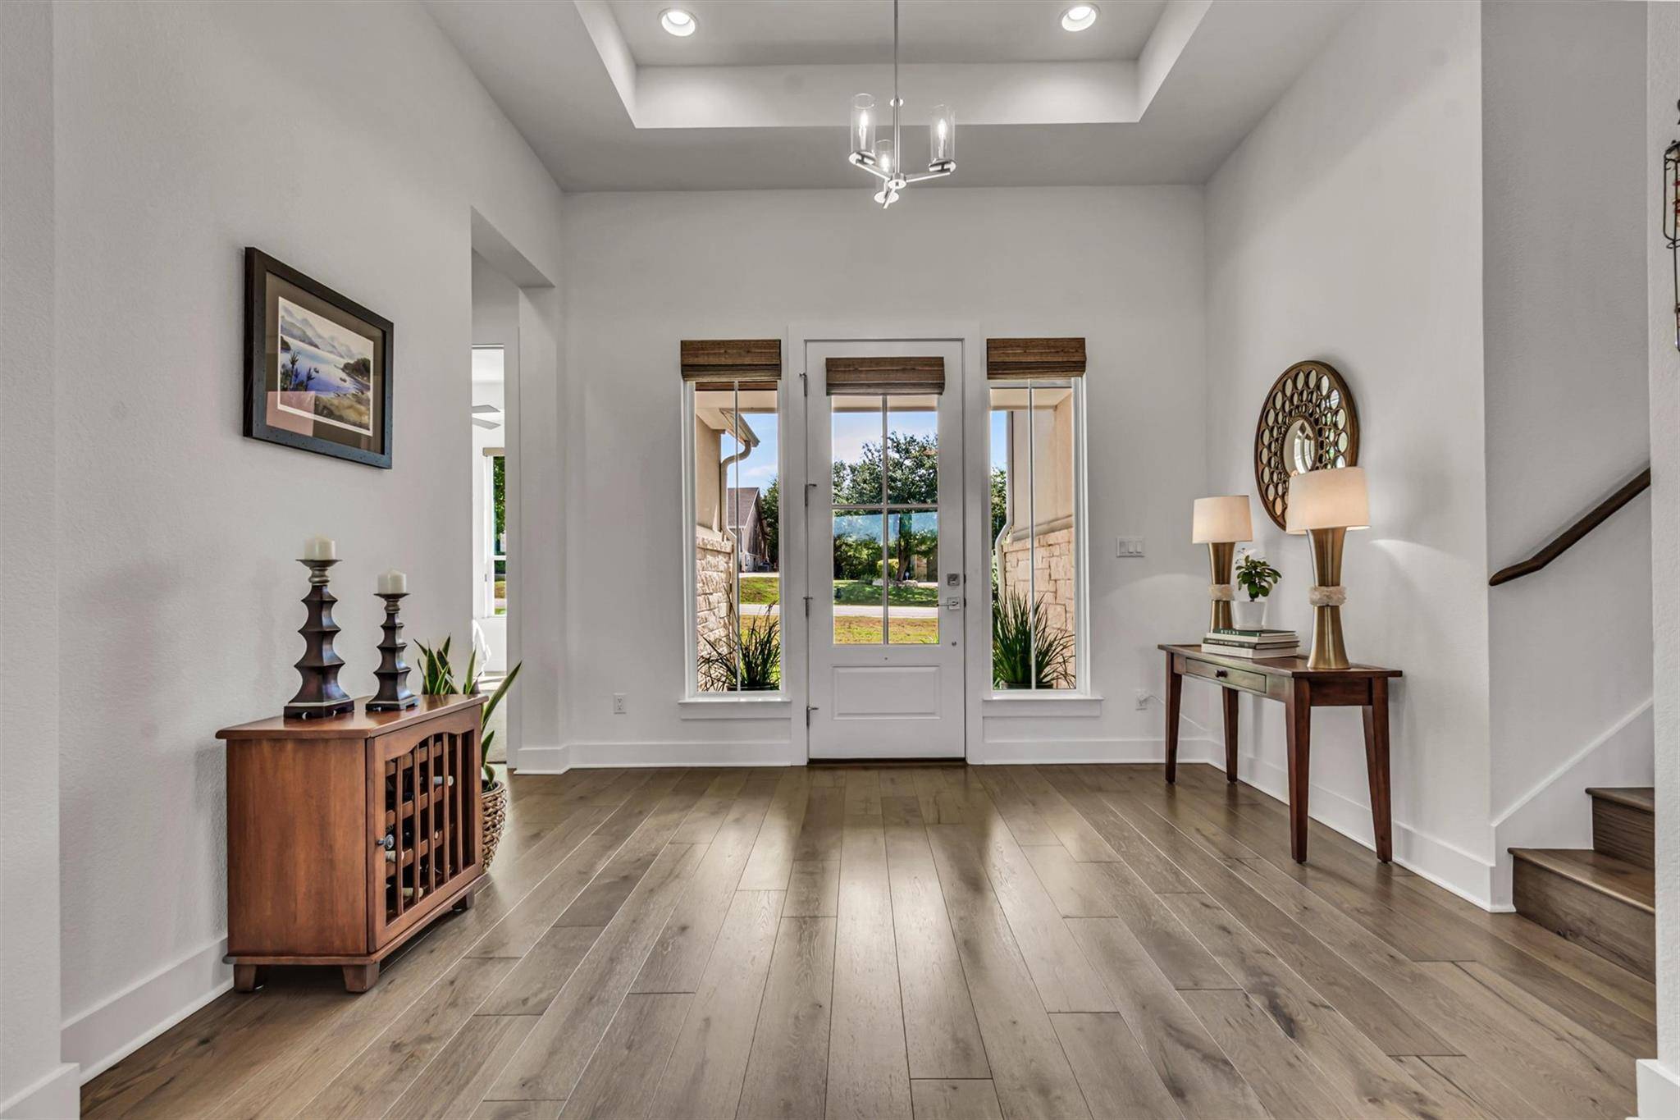
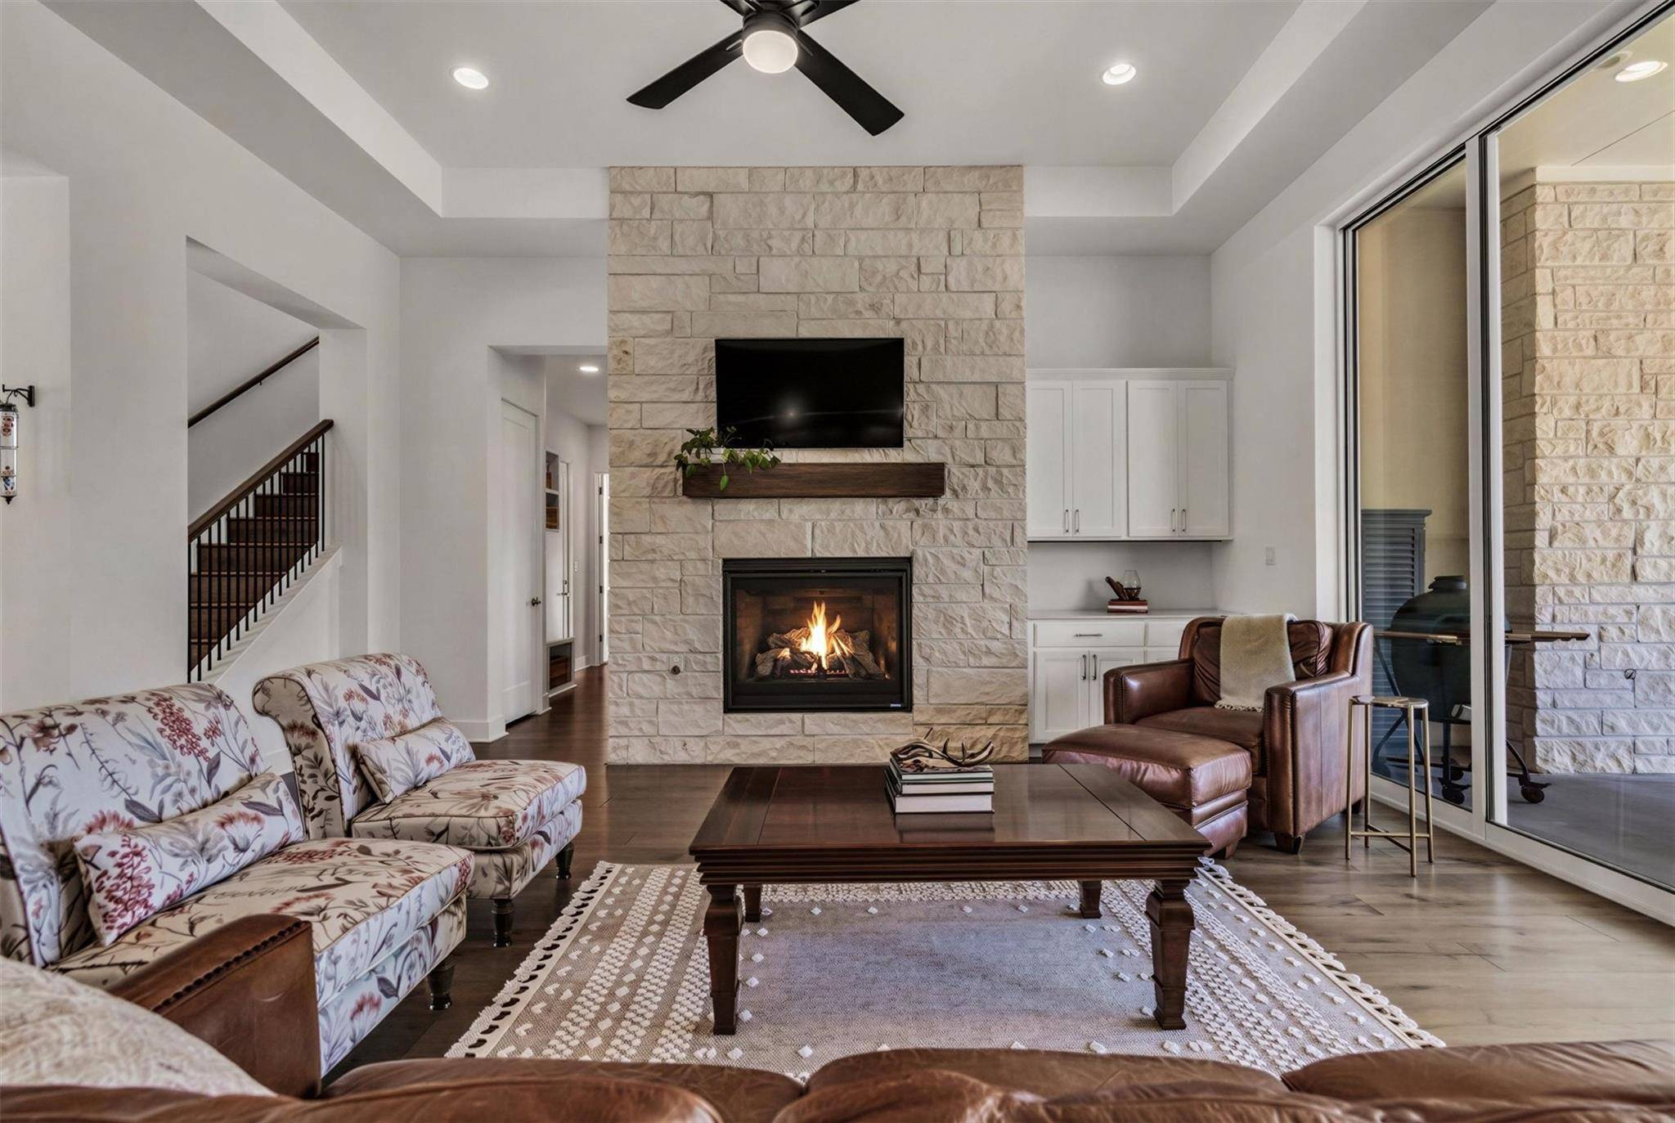
The open-concept kitchen features quartz countertops, large island, pantry, gas range, and custom pull-out drawers have been added . Inside, enjoy wood and tile flooring, tray ceilings, built-ins, a fireplace, and a spacious primary suite with soaking tub, double vanity, and two closets. Indoor and outdoor window coverings and shades add comfort, privacy, and style, while two media filters were added for healthier living inside the home.
The private backyard is ready to become an exceptional Hill Country retreat. Step out onto the covered patio and enjoy sweeping hill country views. Enjoy evenings outside by your outdoor fireplace. A professionally designed pool and spa with waterfall, have been designed for the backyard, with a full rendering showcasing the vision included in the listing photos. Enhanced Landscaping has already been added to the outdoor space with backyard sod, thoughtfully designed gardens, additional trees, and expanded irrigation. A new wrought iron fence was added across the back, while neighboring side fencing further enhances privacy.
Residents of Creek of Driftwood enjoy exclusive access to 16 acres of HOA-owned nature trails along Onion Creek. Located in highly regarded Dripping Springs ISD, the community is just minutes from Dripping Springs and Austin, with a new high school under construction only 2.2 miles away. Enjoy local area wineries and distilleries. Downtown Austin and Austin Bergstrom International Airport are just 30 minutes away. Peaceful, private, and thoughtfully enhanced, this home offers the best of Hill Country living.
Location
State TX
County Hays
Rooms
Main Level Bedrooms 2
Interior
Interior Features Bookcases, Built-in Features, Ceiling Fan(s), Tray Ceiling(s), Quartz Counters, Double Vanity, In-Law Floorplan, Kitchen Island, Multiple Living Areas, Open Floorplan, Pantry, Primary Bedroom on Main, Soaking Tub, Two Primary Closets, Walk-In Closet(s), Wired for Data
Heating Central
Cooling Ceiling Fan(s), Central Air
Flooring Carpet, Tile, Wood
Fireplaces Number 2
Fireplaces Type Family Room, Outside, Propane
Fireplace No
Appliance Dishwasher, Disposal, Exhaust Fan, Gas Range, Microwave, Refrigerator, Electric Water Heater
Exterior
Exterior Feature Private Yard
Garage Spaces 3.0
Fence Back Yard, Fenced, Wrought Iron
Pool In Ground, Pool/Spa Combo, Tile, Waterfall
Community Features None
Utilities Available Electricity Connected, Water Connected
Waterfront Description None
View Hill Country, Trees/Woods
Roof Type Composition,Shingle
Porch Covered, Patio, Porch, Rear Porch
Total Parking Spaces 3
Private Pool Yes
Building
Lot Description Sloped Down, Sprinkler - Automatic, Sprinkler - Rain Sensor, Trees-Medium (20 Ft - 40 Ft), Views
Faces East
Foundation Slab
Sewer Aerobic Septic, Septic Tank
Water Public
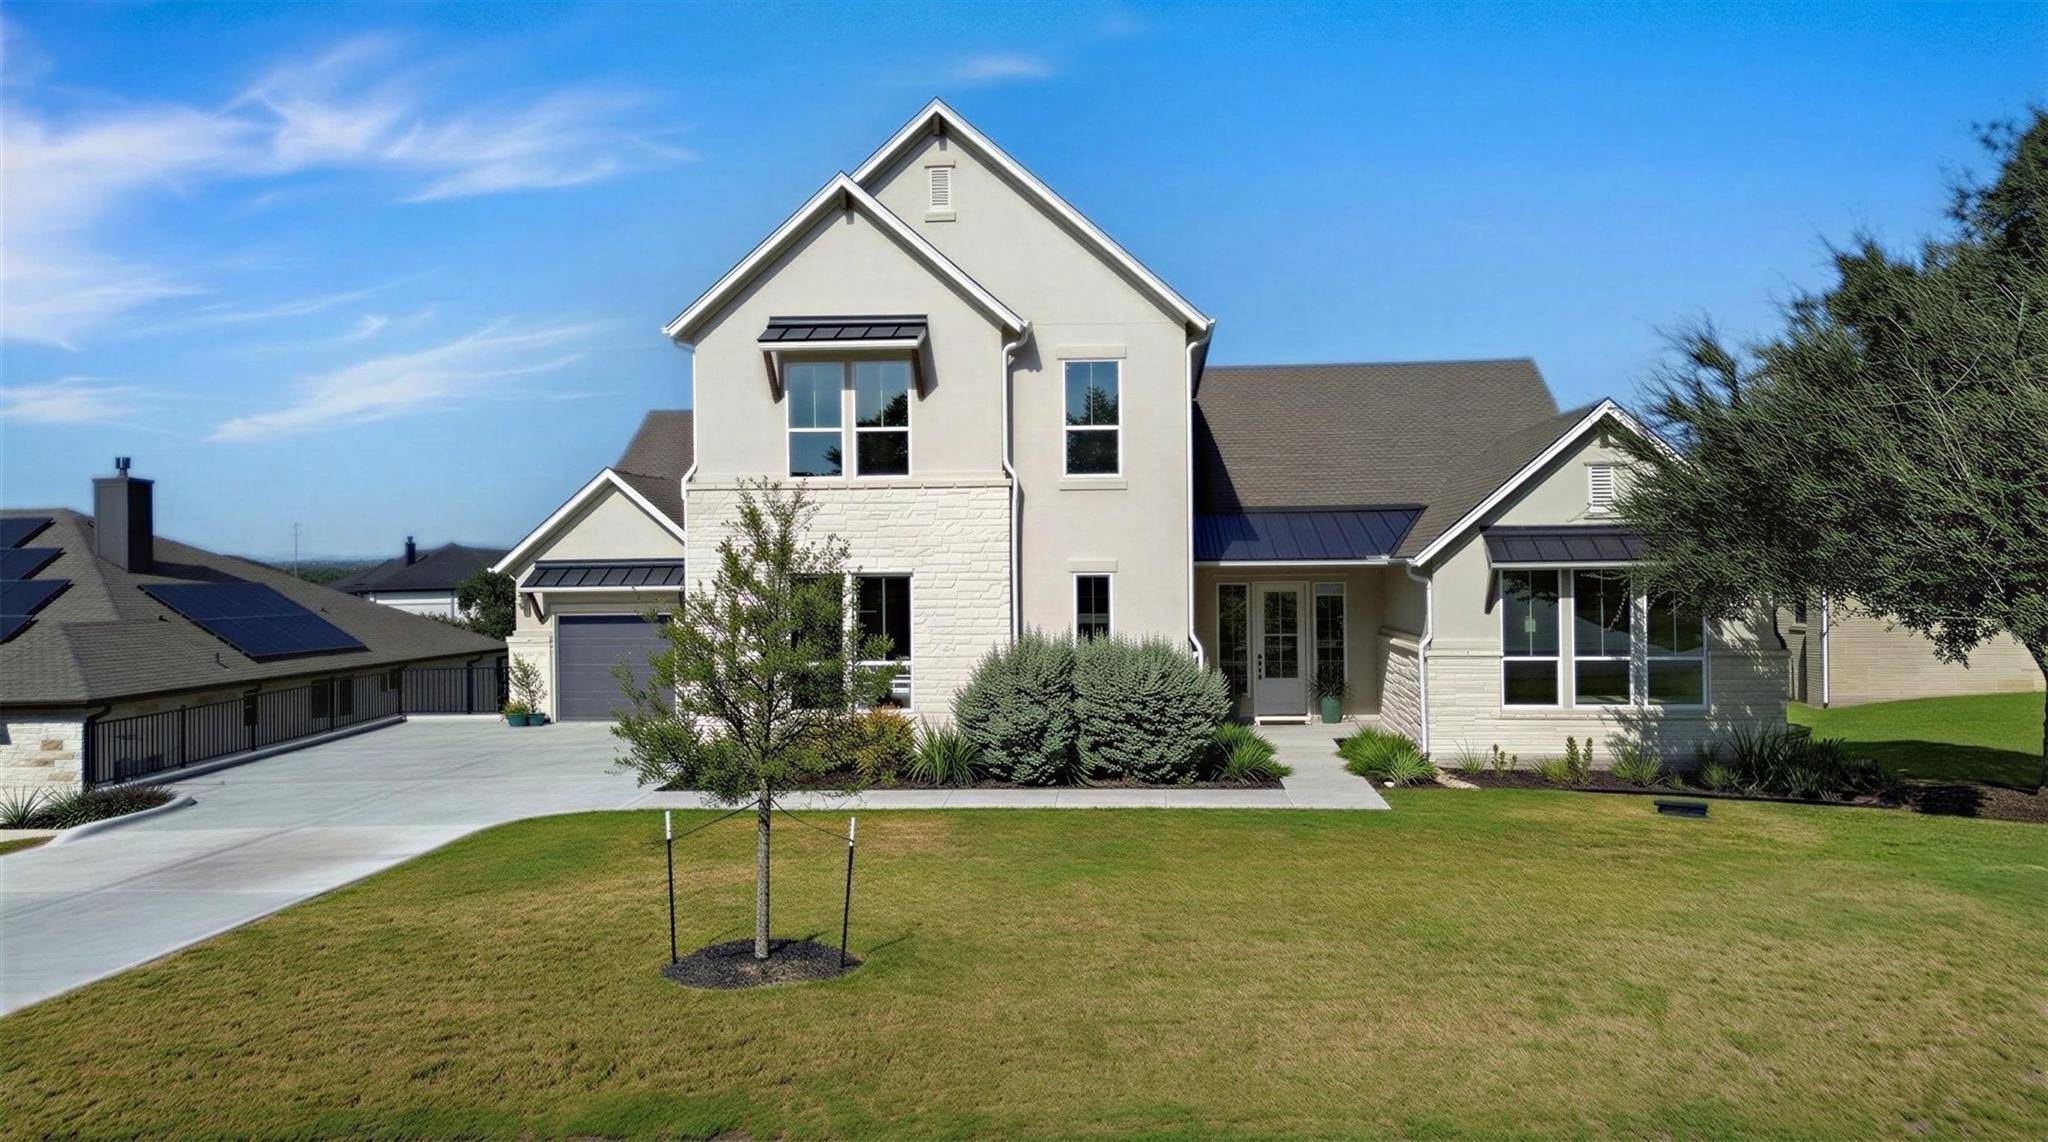
Level or Stories Two
Structure Type Stone,Stucco
New Construction No
Schools
Elementary Schools Sycamore Springs
Middle Schools Sycamore Springs
High Schools Dripping Springs
School District Dripping Springs Isd
Others
HOA Fee Include Common Area Maintenance
Special Listing Condition Standard
Virtual Tour https://riddlemediallc.hd.pics/120-Onion-Creek-Ln
NEARBY SCHOOL & BUSINESS
GET MORE INFORMATION