


Open House
Sat Sep 19, 2:30pm - 4:30pm
Sun Sep 20, 11:00am - 1:00pm
UPDATED:
Key Details
Property Type Single Family Home
Sub Type Single Family Residence
Listing Status Active
Purchase Type For Sale
Square Footage 1,367 sqft
Price per Sqft $329
Subdivision Lanier Terrace Sec 04
MLS Listing ID 7376436
Style Single level Floor Plan
Bedrooms 2
Full Baths 2
HOA Y/N No
Year Built 1966
Tax Year 2026
Lot Size 6,420 Sqft
Acres 0.1474
Property Sub-Type Single Family Residence
Source actris
Property Description
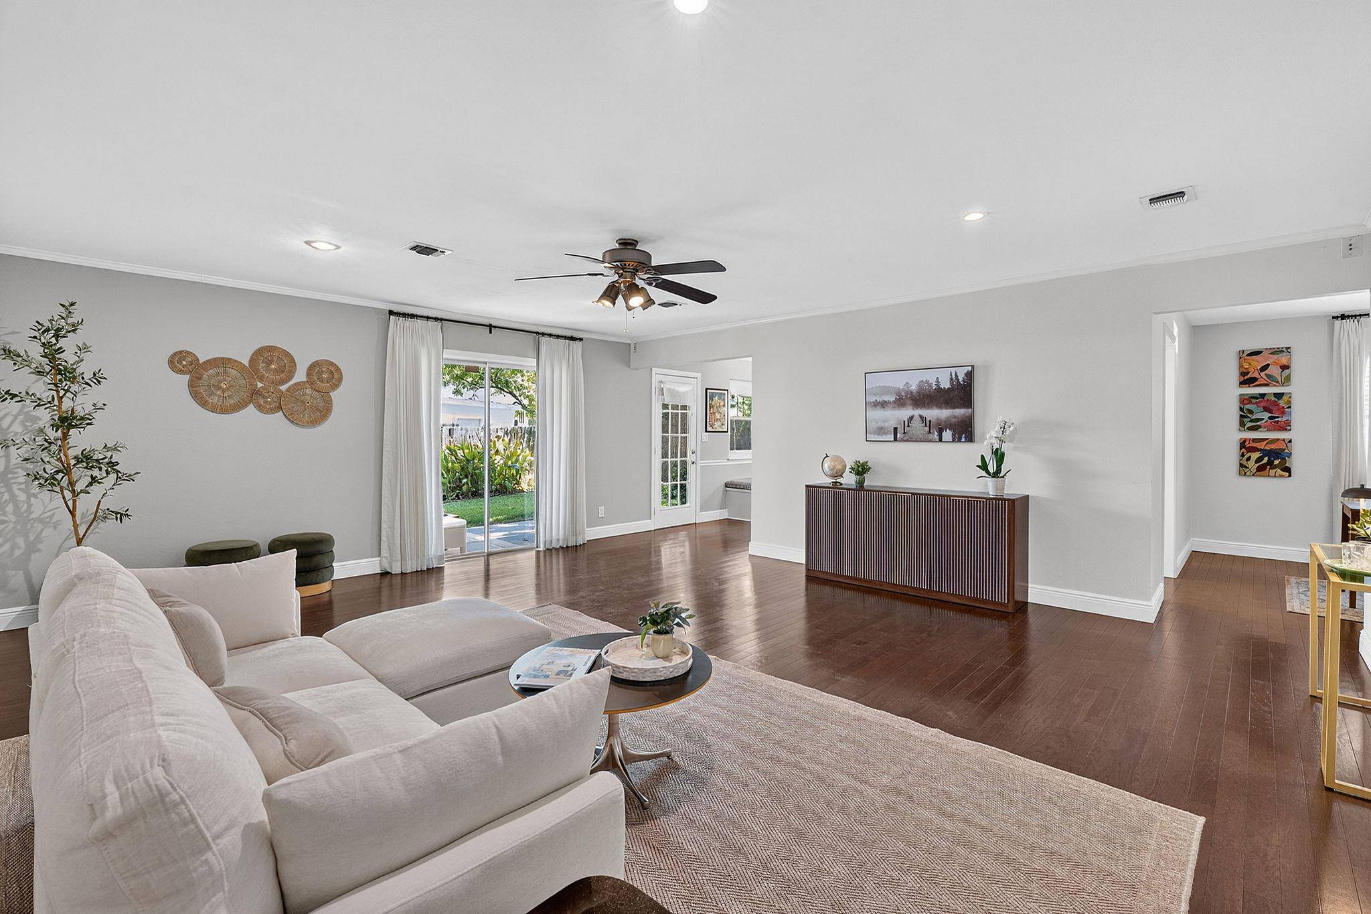
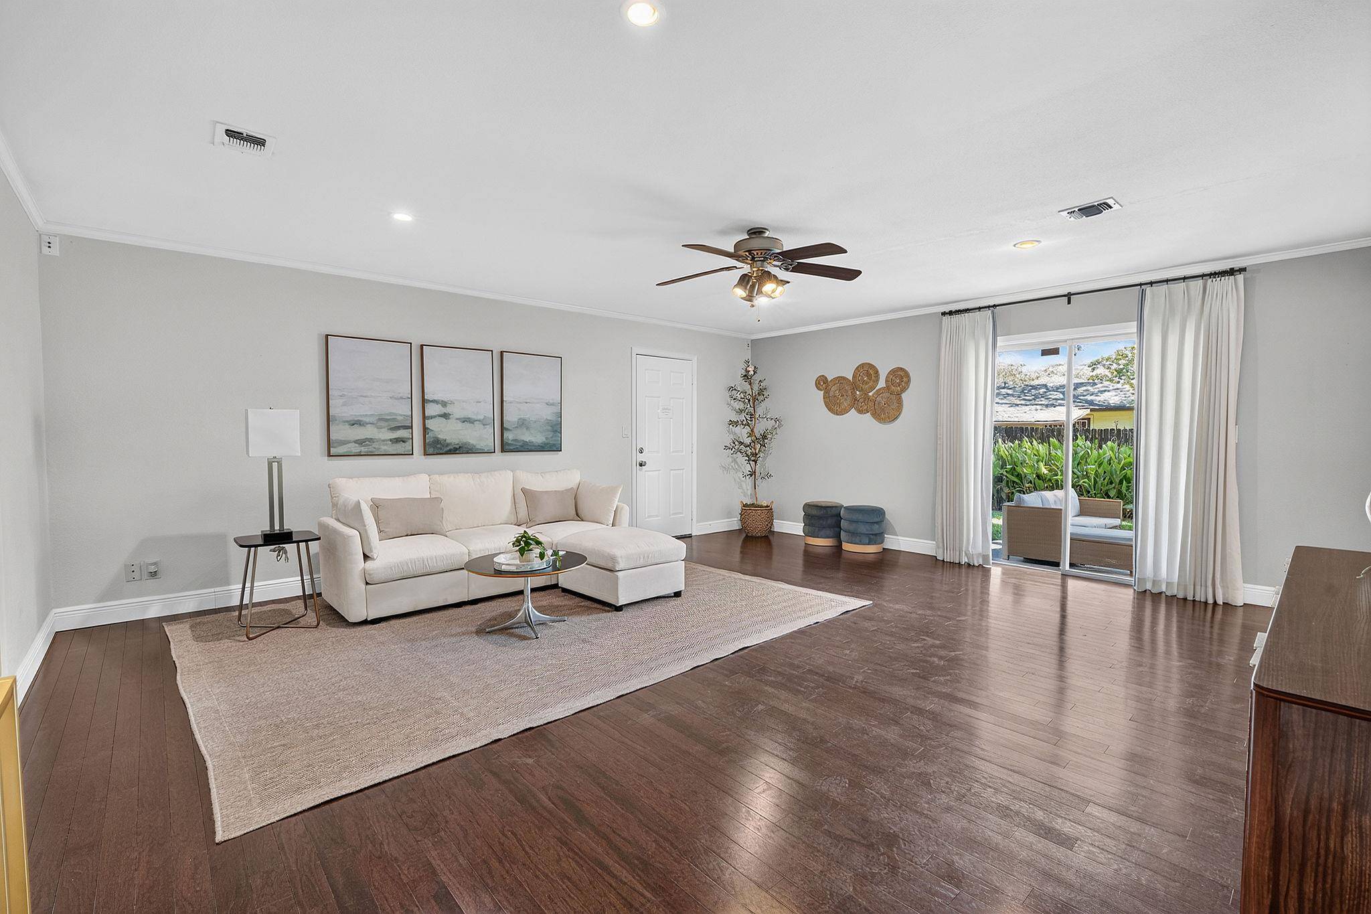
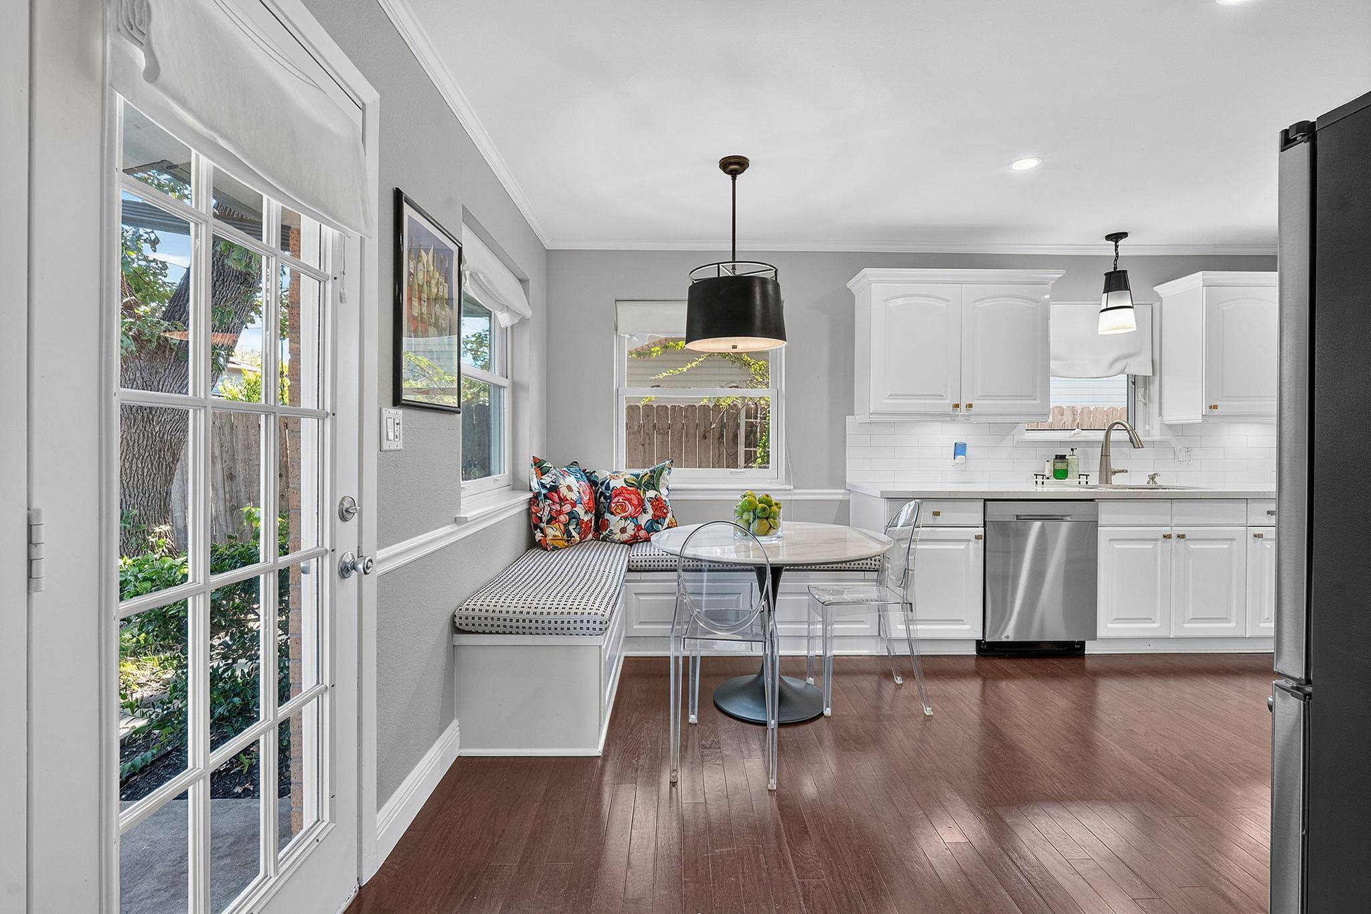
Framed by towering shade trees, mature landscaping, and classic dark shutters, this single-story brick ranch offers exceptional curb appeal and refined updates. Step inside to an expansive, sun-filled main living area anchored by rich dark hardwood floors, crisp white crown molding, recessed lighting, and a wide sliding glass door opening directly to the outdoors. The gourmet culinary space boasts crisp white cabinetry with updated hardware, clean white subway tile backsplash, slick quartz countertops, gas cooking, and sleek stainless steel appliances. An adjoining dining nook highlights a built-in corner banquette bench with charming beadboard detailing, perfectly positioned alongside a glass-paneled patio door.
Adjacent to the kitchen, a versatile flex room complete with wall cutouts and a focal pendant light effortlessly serves as a dedicated home office, formal dining room, or creative studio. The bath features classic black-and-white basketweave tile flooring, a dark vanity paired with a bright quartz counter, polished chrome fixtures, and a modern circular mirror.
Out back, a private, fully fenced sanctuary awaits with a level green lawn, concrete patio, and lush garden beds. The powered detached shed presents flexible possibilities as a workshop, art studio, private home office, or custom outdoor lounge. Enjoy unparalleled convenience with swift access to North Austin's tech corridor, local parks, retail, and dining destinations.
For more info, go to: https://wkf.ms/4co4GuK
Location
State TX
County Travis
Rooms
Main Level Bedrooms 2
Interior
Interior Features Built-in Features, Ceiling Fan(s), Quartz Counters, Crown Molding, Eat-in Kitchen, Open Floorplan, Primary Bedroom on Main, Recessed Lighting, Walk-In Closet(s)
Heating Central, Natural Gas
Cooling Central Air
Flooring Carpet, Tile, Wood
Fireplaces Type None
Fireplace No
Appliance Dishwasher, Gas Range, Microwave, Oven, Range, Stainless Steel Appliance(s)
Exterior
Exterior Feature Garden, Private Entrance, Private Yard
Garage Spaces 1.0
Fence Back Yard, Wood
Pool None
Community Features None
Utilities Available Above Ground, Cable Available, Electricity Available, Natural Gas Available, Sewer Connected
Waterfront Description None
View Neighborhood, Trees/Woods
Roof Type Composition
Porch Front Porch, Patio
Total Parking Spaces 2
Private Pool No
Building
Lot Description Level
Faces Southwest
Foundation Slab
Sewer Public Sewer
Water Public
Level or Stories One
Structure Type Brick
New Construction No
Schools
Elementary Schools Wooten
Middle Schools Burnet (Austin Isd)
High Schools Navarro Early College
School District Austin Isd
Others
Special Listing Condition Standard
NEARBY SCHOOL & BUSINESS
GET MORE INFORMATION