



Open House
Sat Sep 19, 11:00am - 1:00pm
UPDATED:
Key Details
Property Type Single Family Home
Sub Type Single Family Residence
Listing Status Active
Purchase Type For Sale
Square Footage 2,105 sqft
Price per Sqft $676
Subdivision Barton Terrace Sec 06
MLS Listing ID 8721745
Style 1st Floor Entry
Bedrooms 3
Full Baths 2
Half Baths 1
HOA Fees $23/ann
HOA Y/N Yes
Year Built 2022
Annual Tax Amount $22,088
Tax Year 2025
Lot Size 5,431 Sqft
Acres 0.1247
Property Sub-Type Single Family Residence
Source actris
Property Description
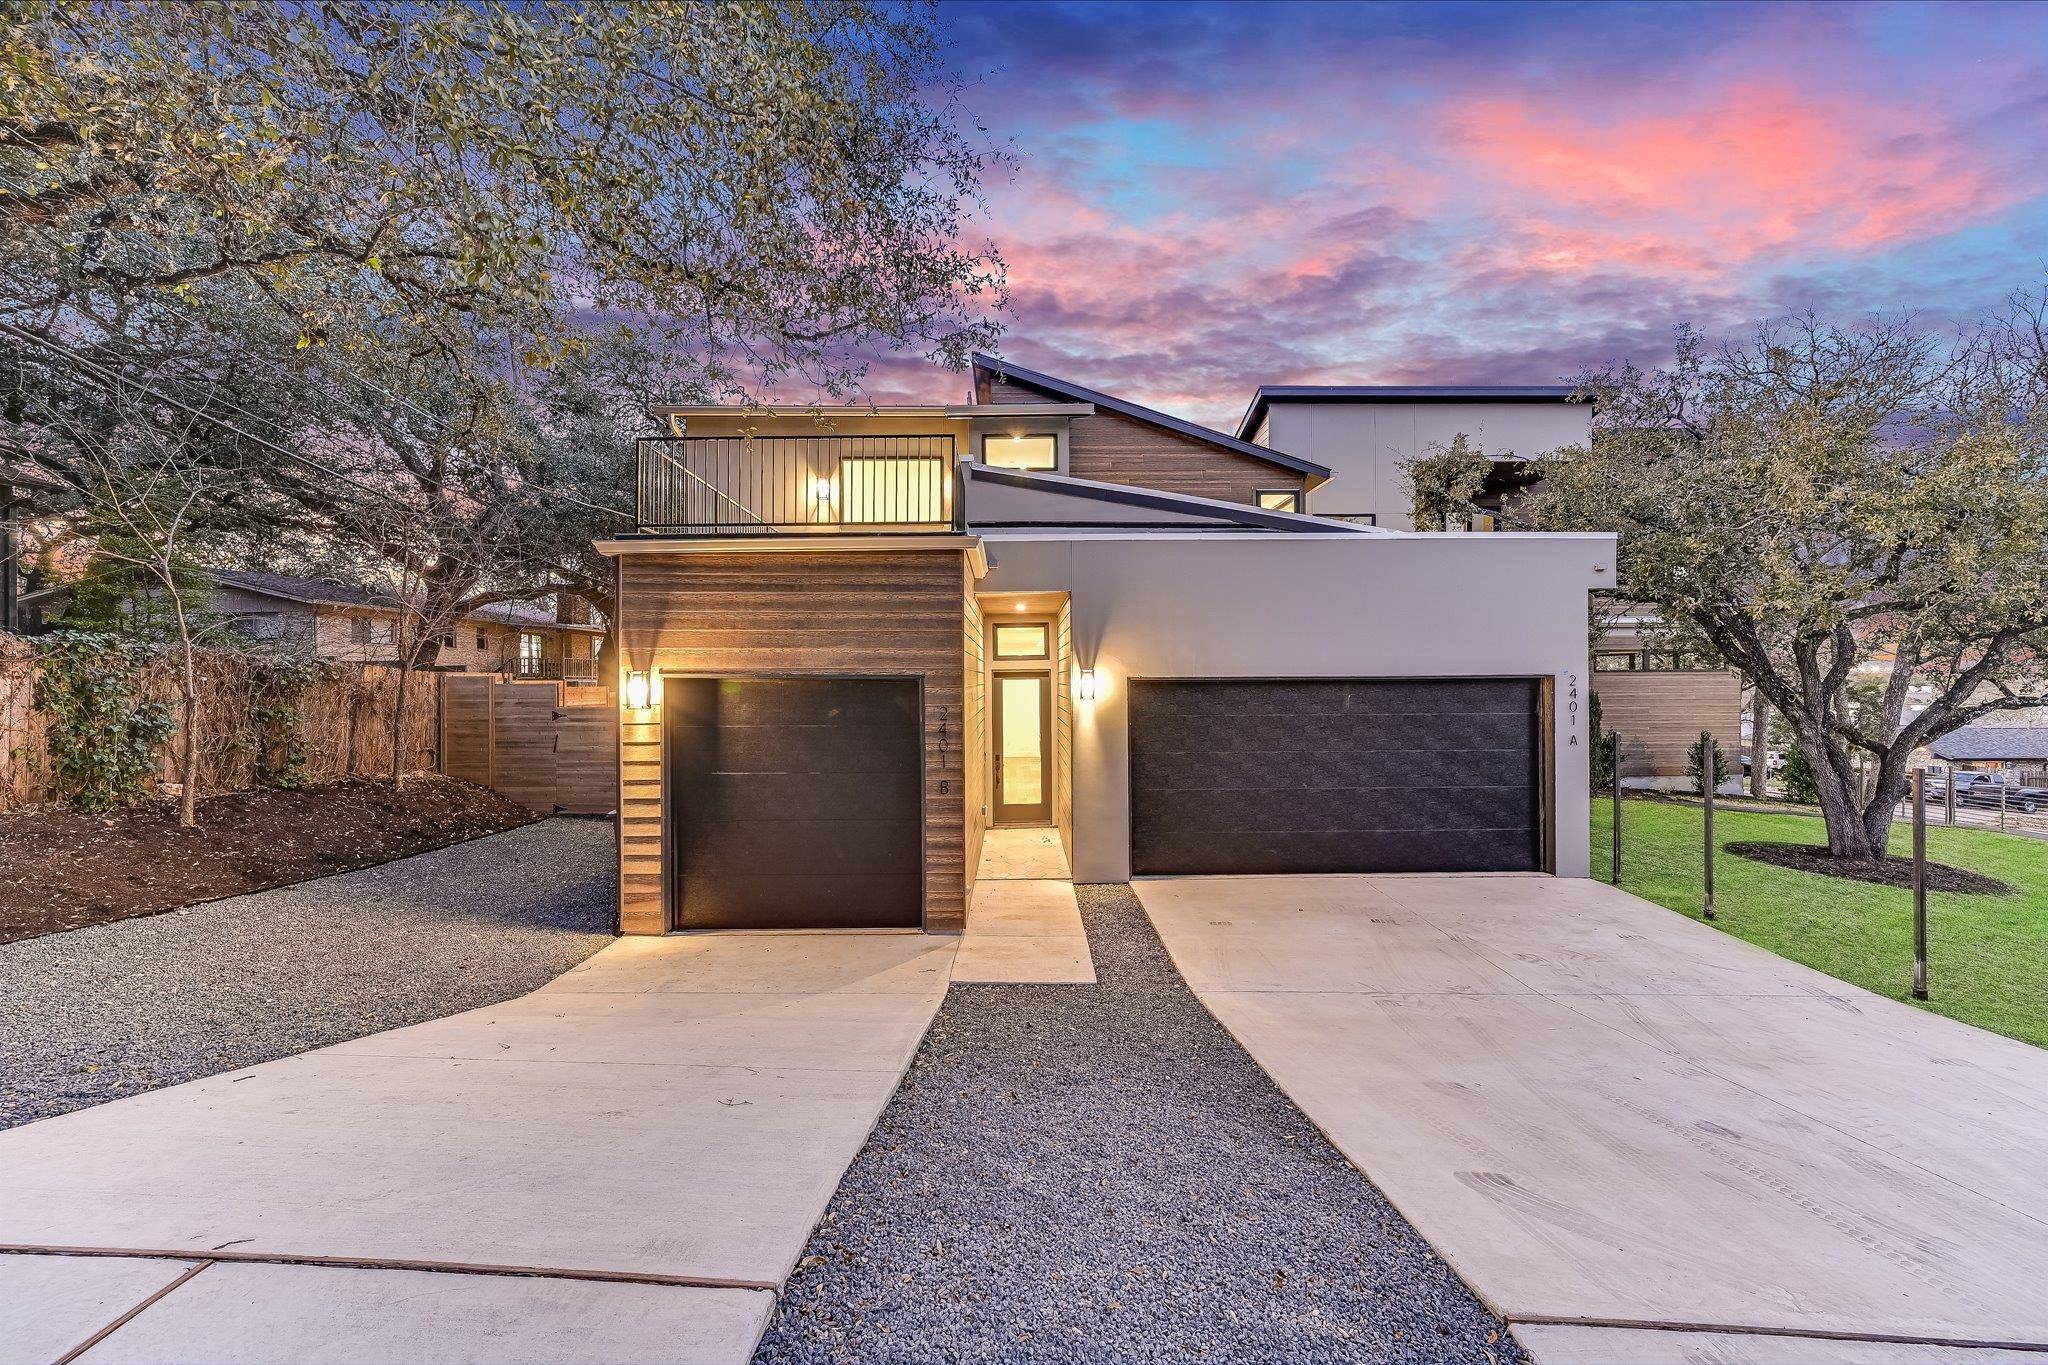
Spanning 2,100+ square feet, the home features three bedrooms and two and a half bathrooms, with a layout that feels both intentional and well executed. Floor-to-ceiling black casement windows, a curated material palette, and thoughtful architectural details carry through, creating a cohesive, design-forward environment.
The main level is anchored by an open kitchen, dining, and living space with soaring 11-foot ceilings and direct access to the private fenced backyard. The kitchen is equipped with professional-grade Thermador appliances, custom cabinetry, quartz countertops, and an apron-front sink, designed to be both functional and visually refined. A half bath and ample storage complete the first floor.
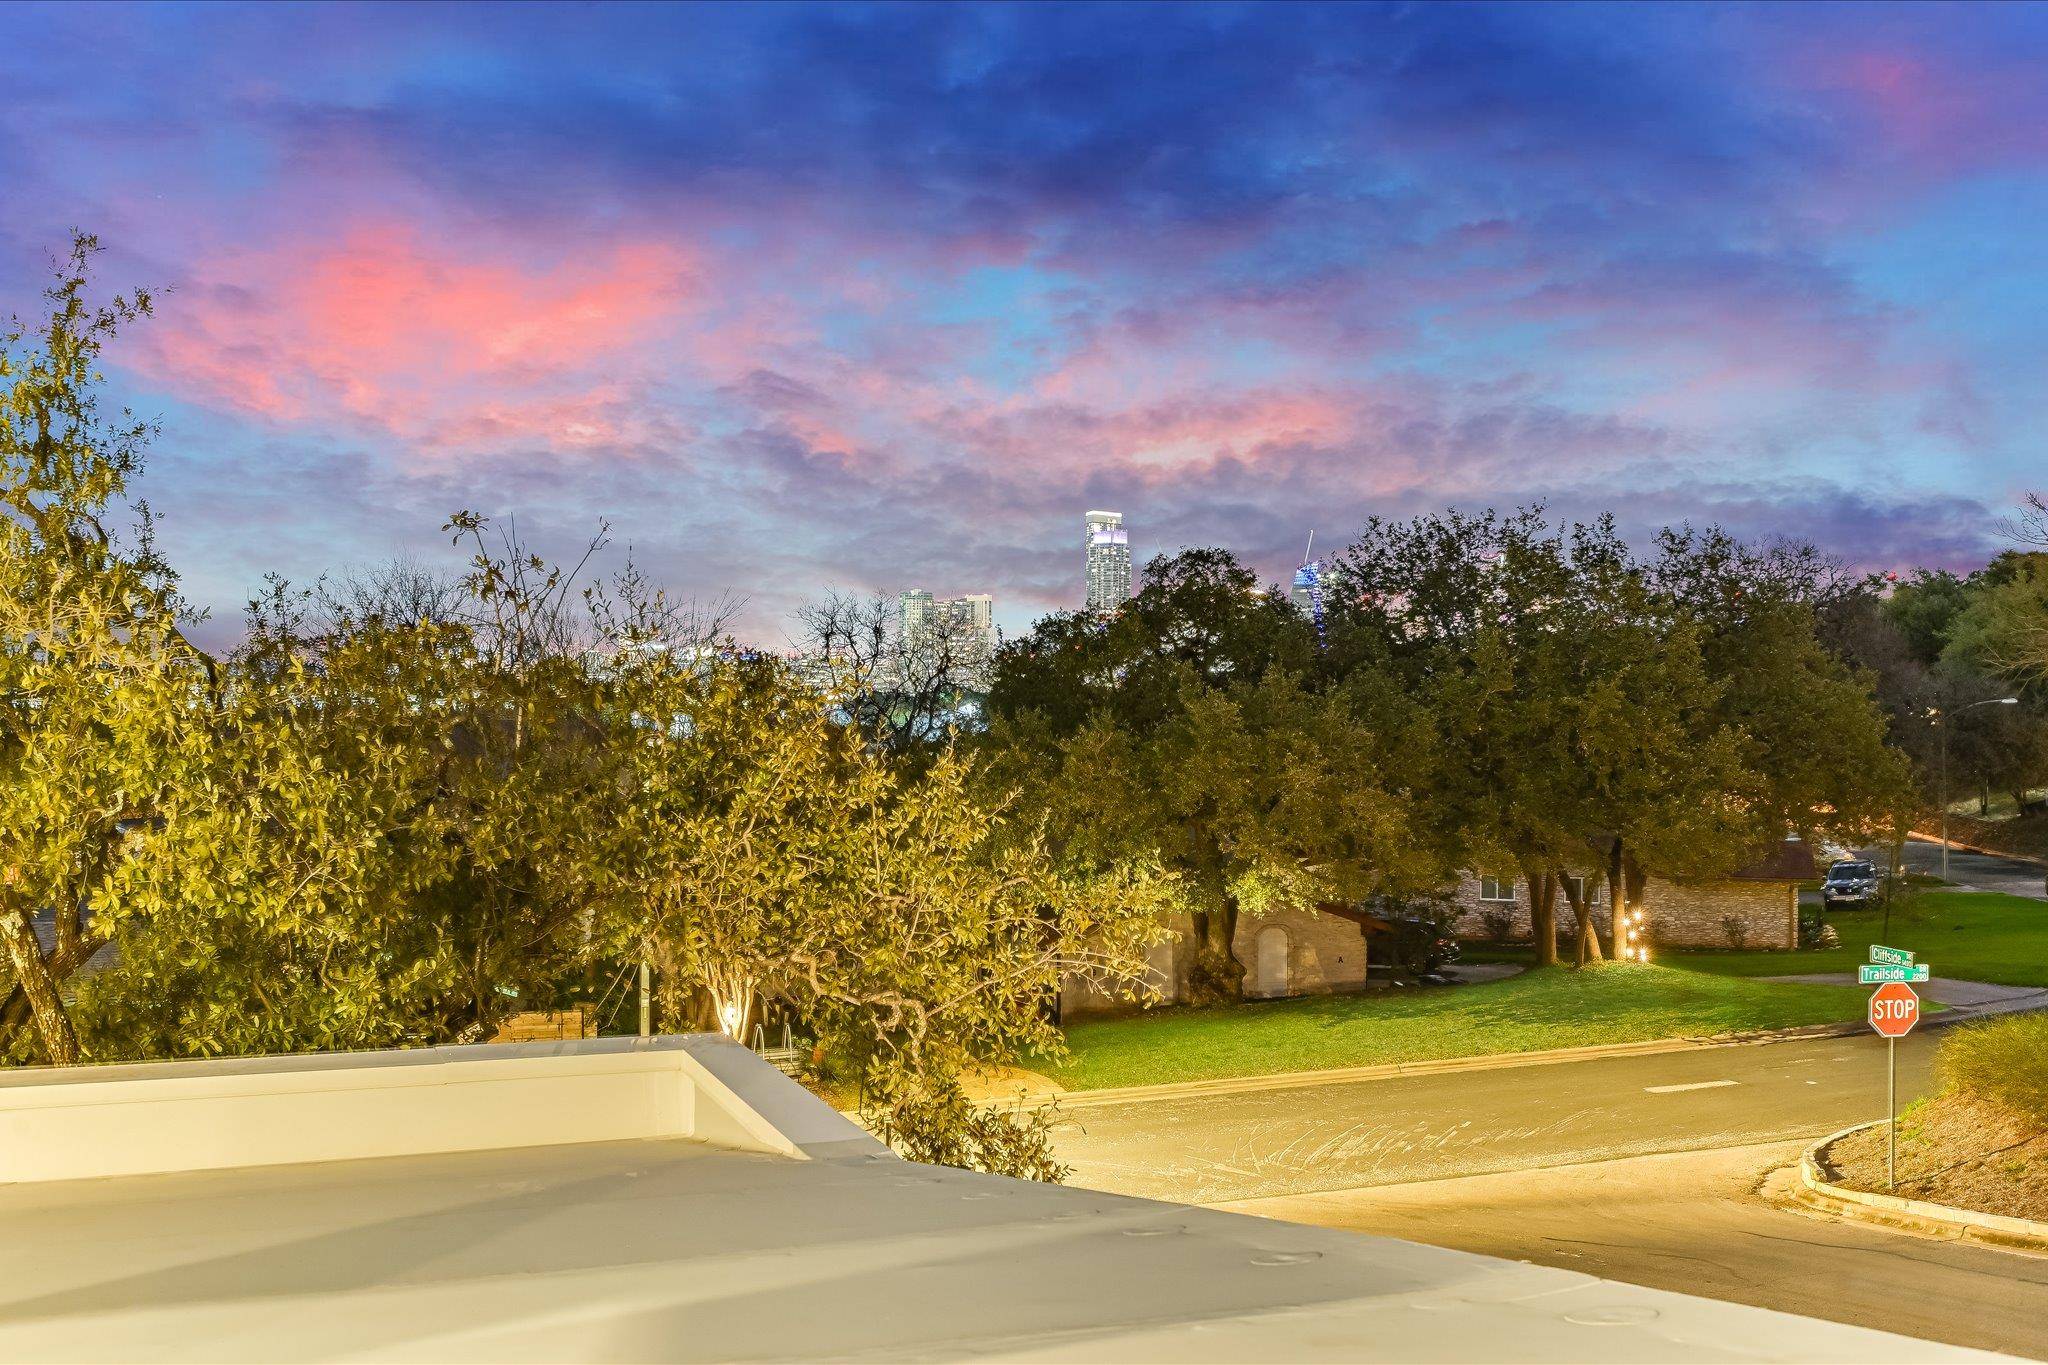
Upstairs, the primary suite offers a sense of scale with 14-foot vaulted ceilings and subtle downtown views. The ensuite bath is well-appointed with a double vanity, seamless glass walk-in shower, freestanding soaking tub, and a custom walk-in closet. Two additional bedrooms, a full bath, and a spacious utility room with built-in cabinetry round out the second level.
At the top, a rooftop patio captures elevated views of the Austin skyline, an uncommon and highly sought-after feature in this location.
Positioned just minutes from Barton Springs, Zilker Park, and Lady Bird Lake, the home offers immediate access to some of Austin's most iconic outdoor destinations. A one-car garage with additional on-site parking adds convenience to an already well-considered property.
Location
State TX
County Travis
Interior
Interior Features Built-in Features, Ceiling Fan(s), Ceiling-High, Quartz Counters, Double Vanity, Kitchen Island, Open Floorplan, Pantry, Recessed Lighting, Smart Thermostat, Storage, Walk-In Closet(s)
Heating Central
Cooling Central Air
Flooring Tile, Wood
Fireplace No
Appliance Dishwasher, Disposal, ENERGY STAR Qualified Appliances, Microwave, Free-Standing Gas Range, Refrigerator, Stainless Steel Appliance(s), Tankless Water Heater
Exterior
Exterior Feature Balcony, Rain Gutters, Pest Tubes in Walls, Private Yard
Garage Spaces 1.0
Fence Back Yard, Fenced, Wood
Pool None
Community Features None
Utilities Available Electricity Connected, Natural Gas Connected, Sewer Connected, Water Connected
Waterfront Description None
View City, Downtown, Neighborhood, Trees/Woods
Roof Type Metal
Porch Covered, Patio, Porch, See Remarks
Total Parking Spaces 2
Private Pool No
Building
Lot Description Back Yard, Curbs, Trees-Medium (20 Ft - 40 Ft)
Faces East
Foundation Slab
Sewer Public Sewer
Water Public
Level or Stories Two
Structure Type Masonry – All Sides,Vertical Siding,Stucco
New Construction No
Schools
Elementary Schools Barton Hills
Middle Schools O Henry
High Schools Austin
School District Austin Isd
Others
HOA Fee Include See Remarks
Special Listing Condition Standard
Virtual Tour https://live.kuperrealty.com/2401trailsidedrunitb
NEARBY SCHOOL & BUSINESS
GET MORE INFORMATION