


Open House
Sat Sep 19, 11:00am - 1:00pm
Sun Sep 20, 12:00pm - 2:00pm
UPDATED:
Key Details
Property Type Condo
Sub Type Condominium
Listing Status Active
Purchase Type For Sale
Square Footage 2,392 sqft
Price per Sqft $574
Subdivision See Hoa Docs
MLS Listing ID 1712332
Style 1st Floor Entry
Bedrooms 4
Full Baths 3
Half Baths 1
HOA Y/N Yes
Year Built 2026
Annual Tax Amount $10,200
Tax Year 2025
Lot Size 4,412 Sqft
Acres 0.1013
Property Sub-Type Condominium
Source actris
Property Description
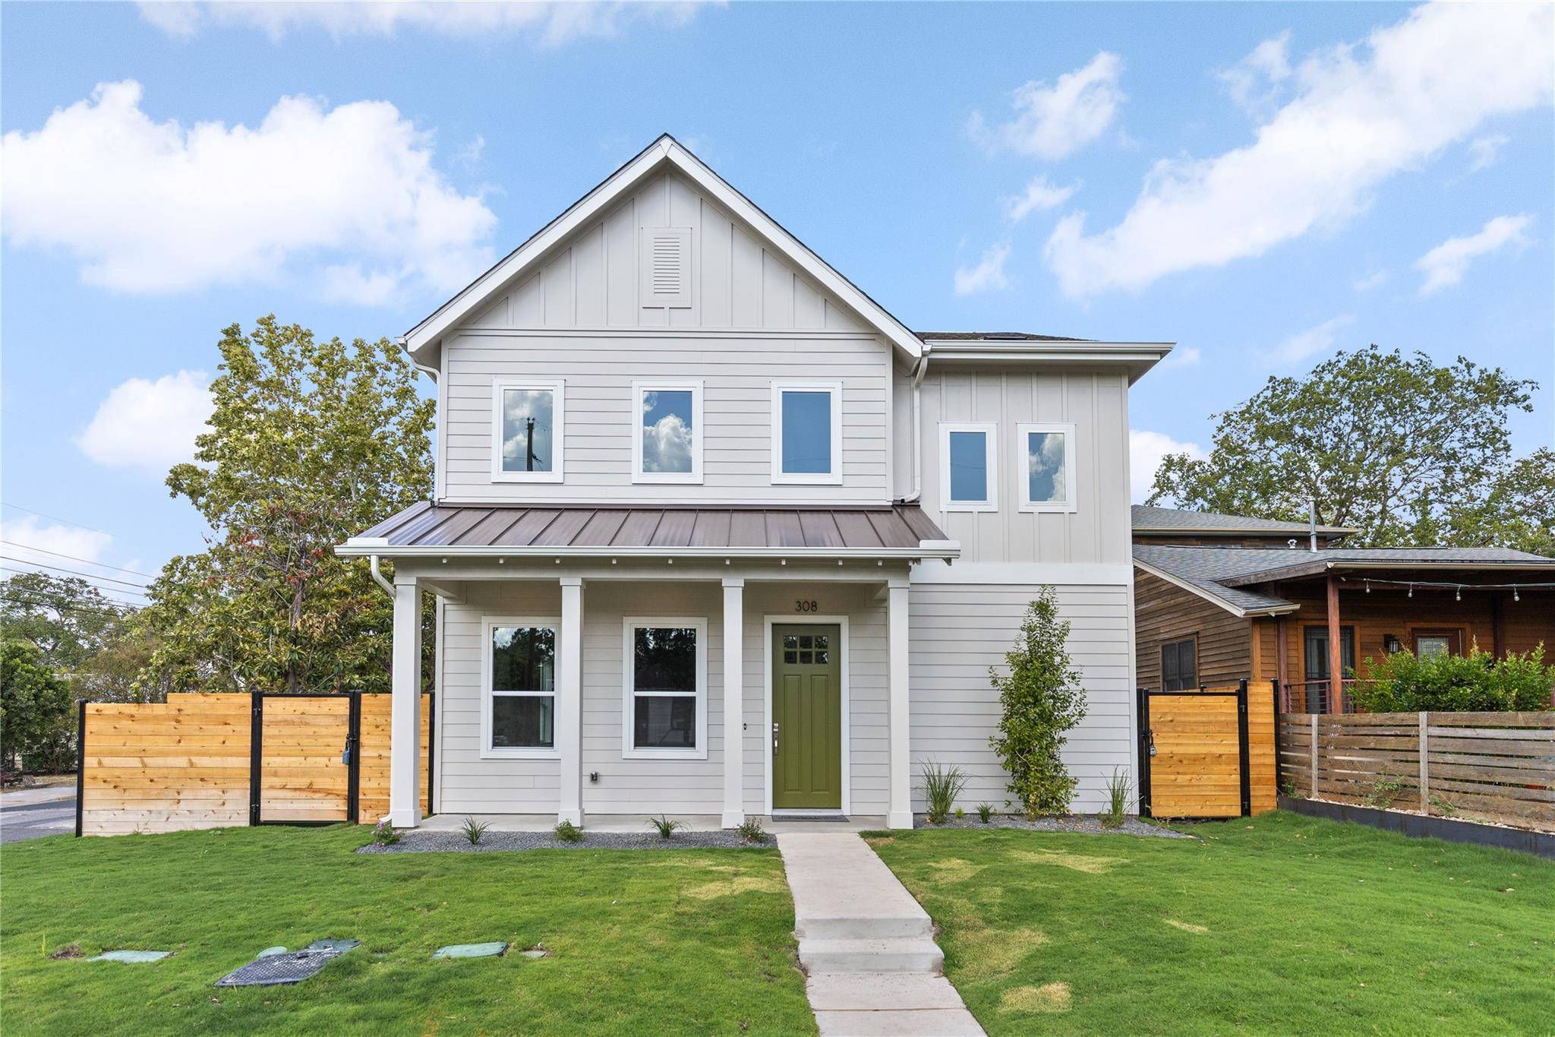
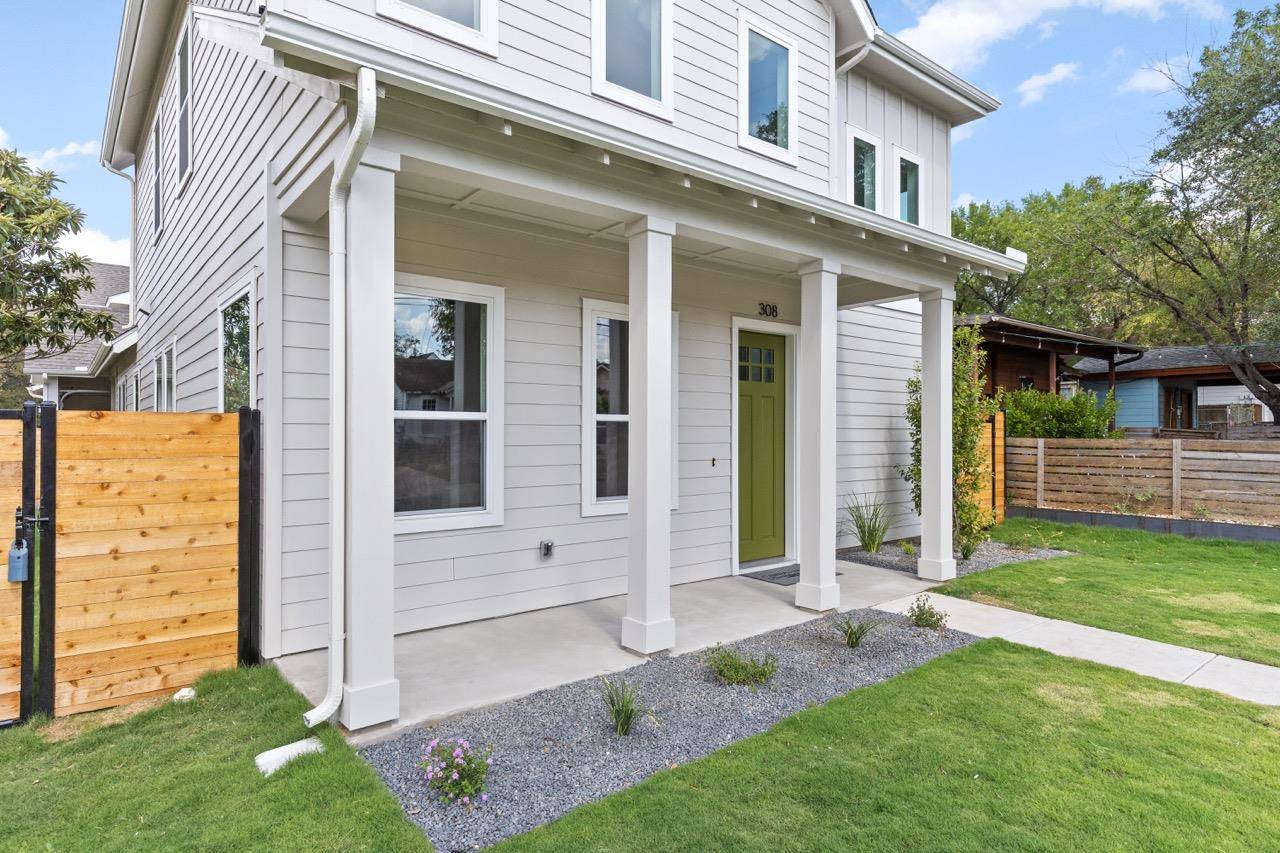
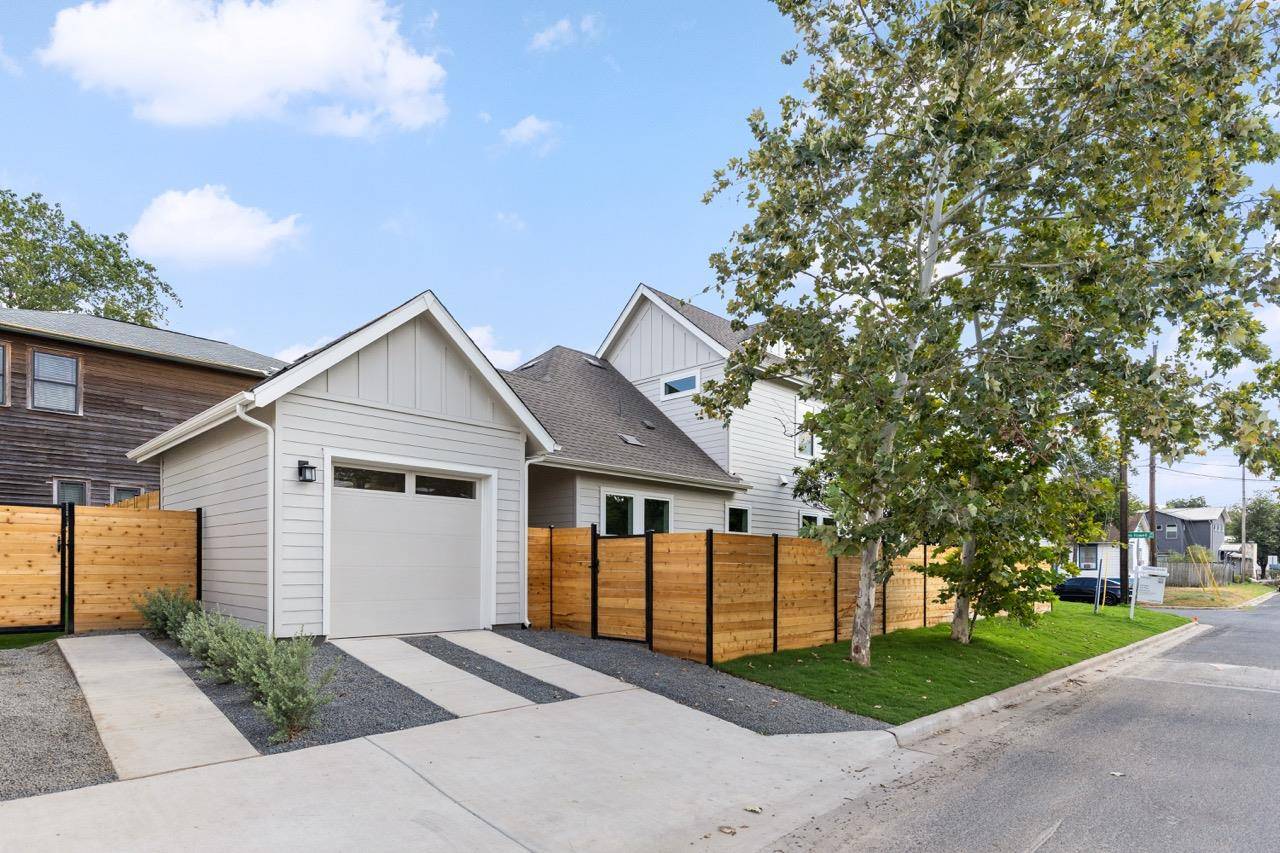
Custom built by David Weekley Homes, the residence makes a strong first impression with its prominent corner presence and clean, modern farmhouse architecture. A covered porch, pitched rooflines, contrasting siding, and a standing-seam metal accent roof give the exterior character without feeling overdone. An expansive lawn, warm wood privacy fence, and restrained green front door complete the setting.
Inside, wide-plank wood floors and abundant natural light carry through an open living, dining, and kitchen space. The intuitive layout balances gathering areas with the privacy and practicality of everyday life. A dedicated office with French doors provides a quiet place to work, while a built-in mud bench creates an organized transition from the garage. Set apart from the main living space, the primary suite features a trayed ceiling and a generous bath with a freestanding tub, walk-in glass shower, dual vanity, and oversized closet with direct access to the utility room.
Upstairs, a spacious second living area offers flexibility as a media lounge, playroom, or private retreat. Two well-proportioned guest bedrooms are each paired with a full bathroom, including one en suite, giving family and guests comfort and separation.
For the buyer who values thoughtful design as much as a remarkable location, this home rewards a discerning eye. Refined without feeling formal and practical without compromising character, it represents a confident choice in one of South Austin's most desirable settings.
Location
State TX
County Travis
Rooms
Main Level Bedrooms 2
Interior
Interior Features Granite Counters, Double Vanity, Dry Bar, Multiple Living Areas, Open Floorplan, Pantry, Primary Bedroom on Main, Recessed Lighting, Soaking Tub, Storage, Study/Home Office, Walk-In Closet(s)
Heating Central
Cooling Ceiling Fan(s), Central Air
Flooring Tile, Wood
Fireplace No
Appliance Cooktop, Dishwasher, Disposal, Microwave, Refrigerator, Stainless Steel Appliance(s), Wine Refrigerator
Exterior
Exterior Feature Gutters Full, Private Yard
Garage Spaces 1.0
Fence Back Yard, Wood
Pool None
Community Features None
Utilities Available Electricity Connected, Natural Gas Connected, Sewer Connected, Water Connected
Waterfront Description None
View Garden
Roof Type Metal,Shingle
Porch Front Porch
Total Parking Spaces 2
Private Pool No
Building
Lot Description Corner Lot
Faces South
Foundation Slab
Sewer Public Sewer
Water Public
Level or Stories Two
Structure Type Concrete,HardiPlank Type,Wood Siding
New Construction Yes
Schools
Elementary Schools Dawson
Middle Schools Lively
High Schools Travis
School District Austin Isd
Others
HOA Fee Include See Remarks
Special Listing Condition Standard
NEARBY SCHOOL & BUSINESS
GET MORE INFORMATION