

See all 20 photos
20 photos
REQUEST A TOUR If you would like to see this home without being there in person, select the "Virtual Tour" option and your agent will contact you to discuss available opportunities.
In-PersonVirtual Tour

$10,064
6,008 SqFt
UPDATED:
Key Details
Property Type Commercial
Sub Type Mixed Use
Listing Status Active
Purchase Type For Rent
Square Footage 6,008 sqft
Subdivision Town Center Business Condominiums
MLS Listing ID 4000357
Year Built 2026
Lot Size 0.400 Acres
Acres 0.4
Property Sub-Type Mixed Use
Source actris
Property Description
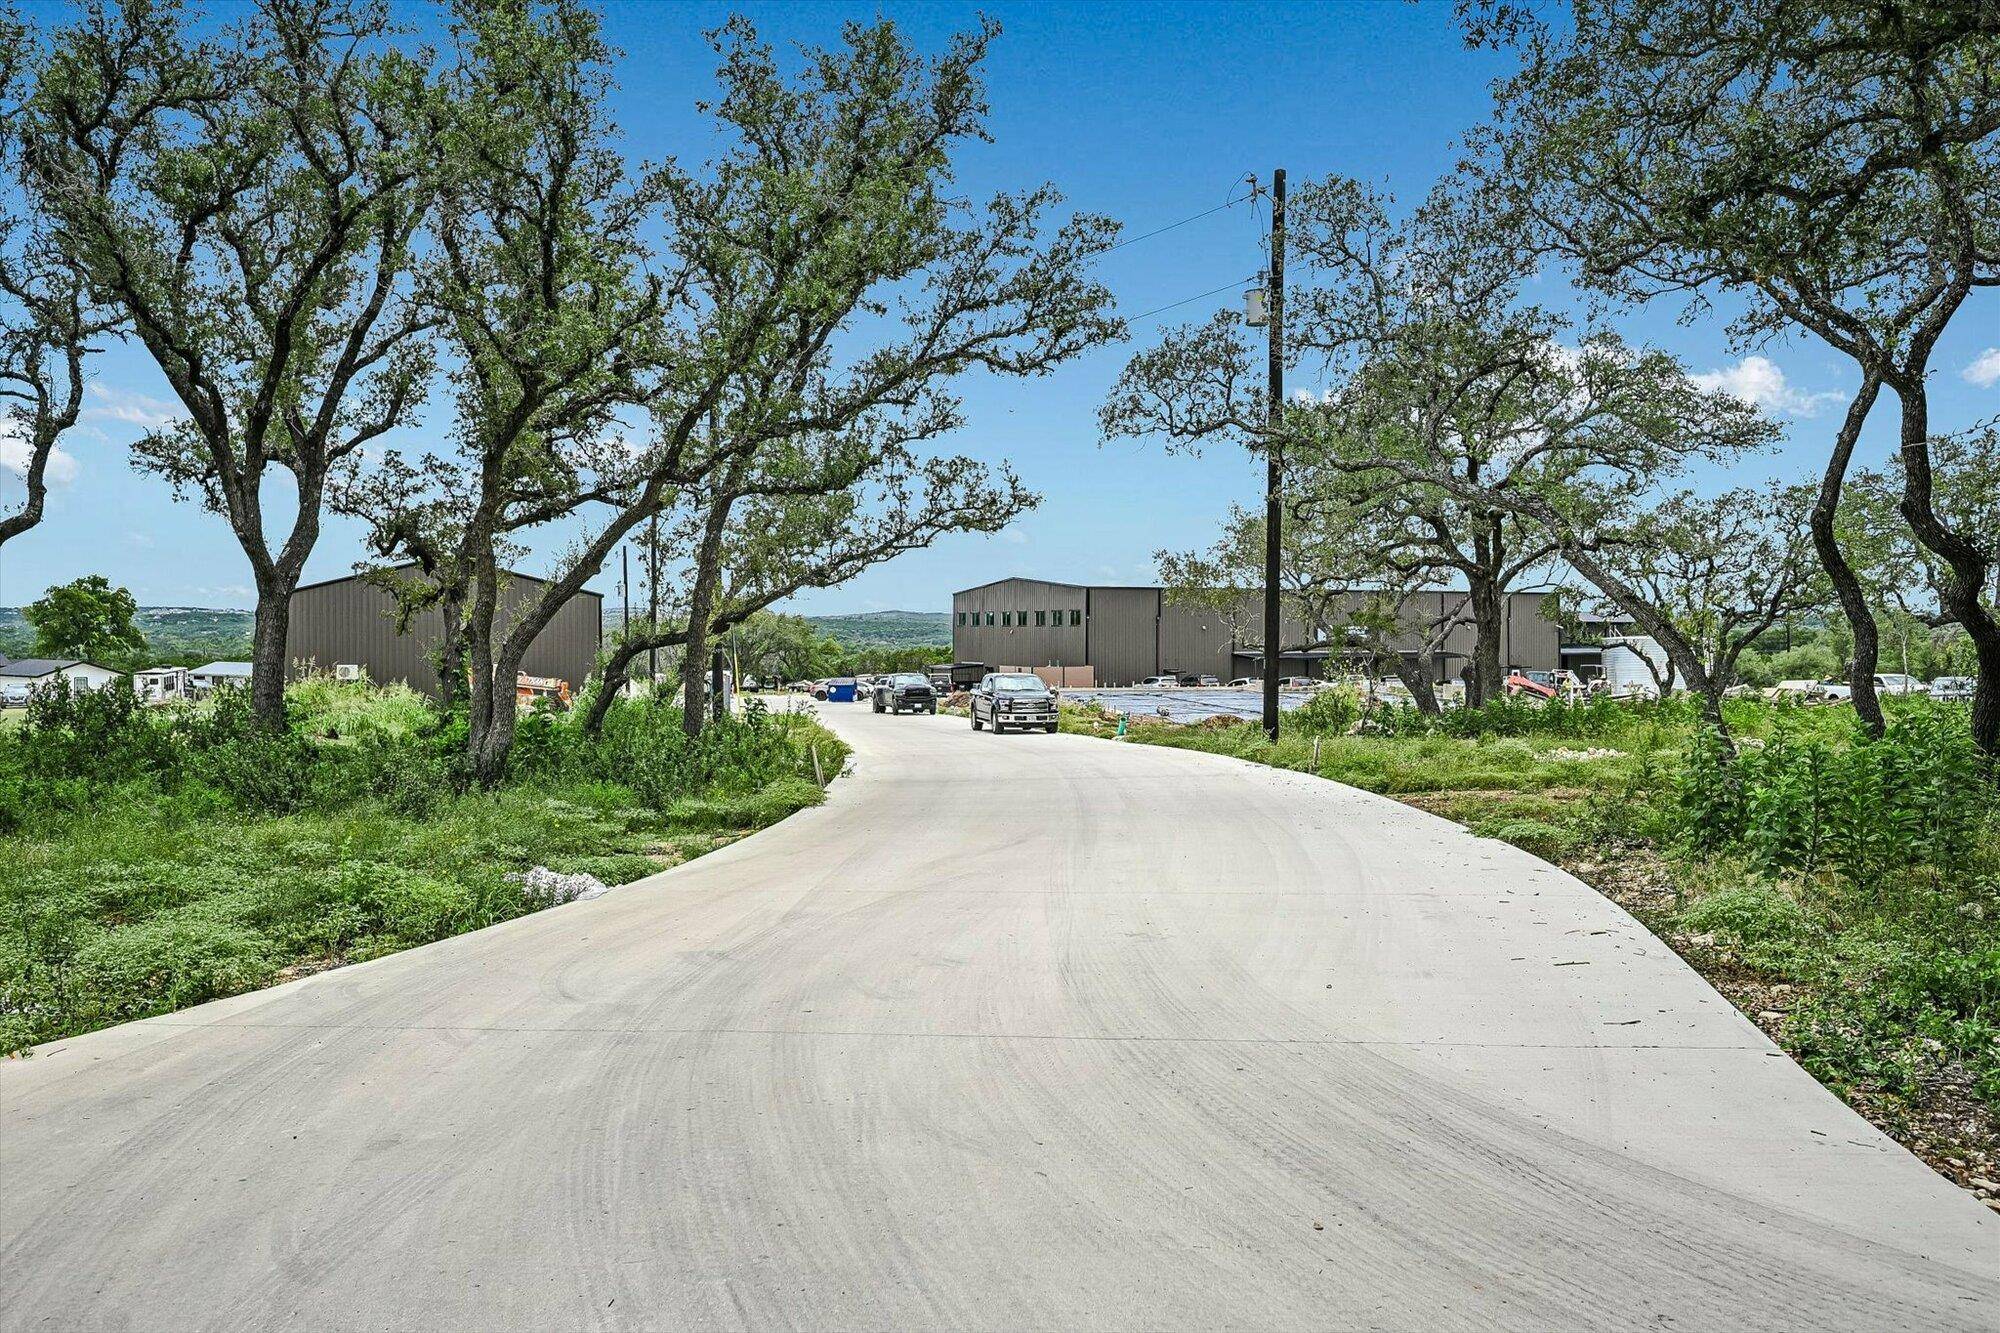
Brand-new flex industrial building offering exceptional flexibility in one of the fastest-growing commercial corridors in the Texas Hill Country. Located on Fitzhugh Road just minutes from Dripping Springs, this property is ideally positioned to serve Austin, Bee Cave, Lakeway, Dripping Springs, Johnson City, and the surrounding Hill Country.
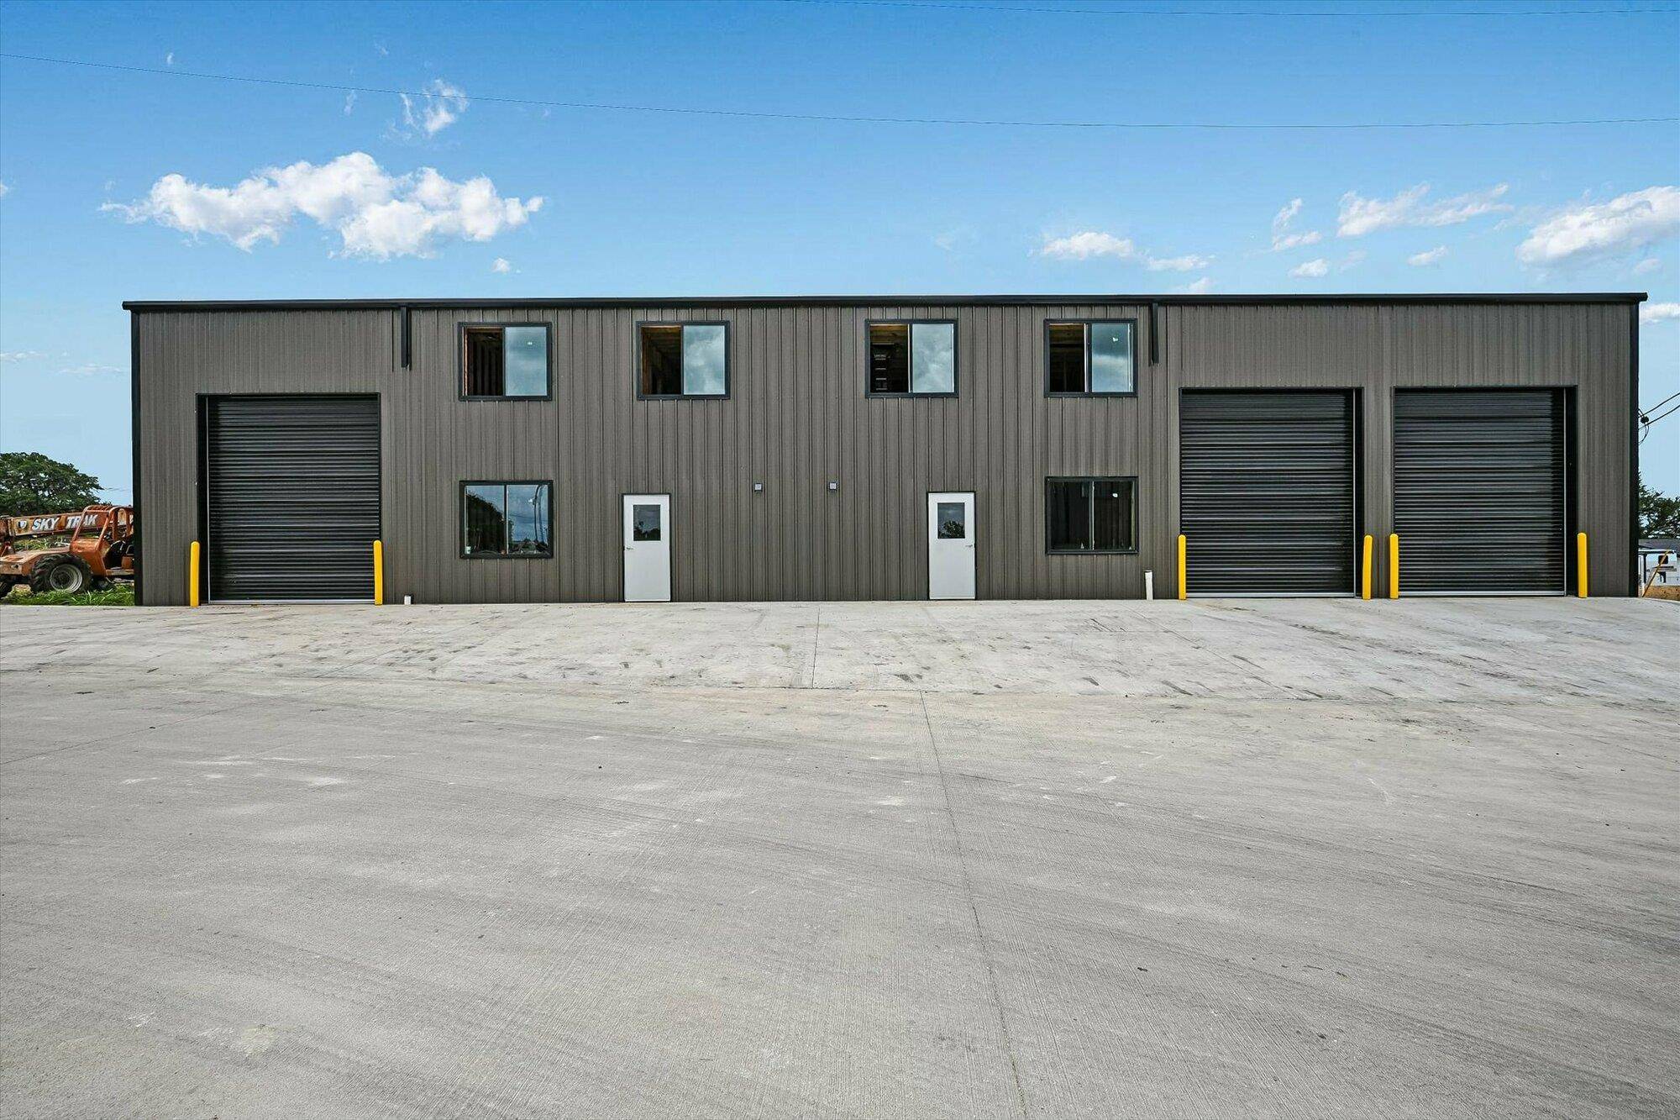
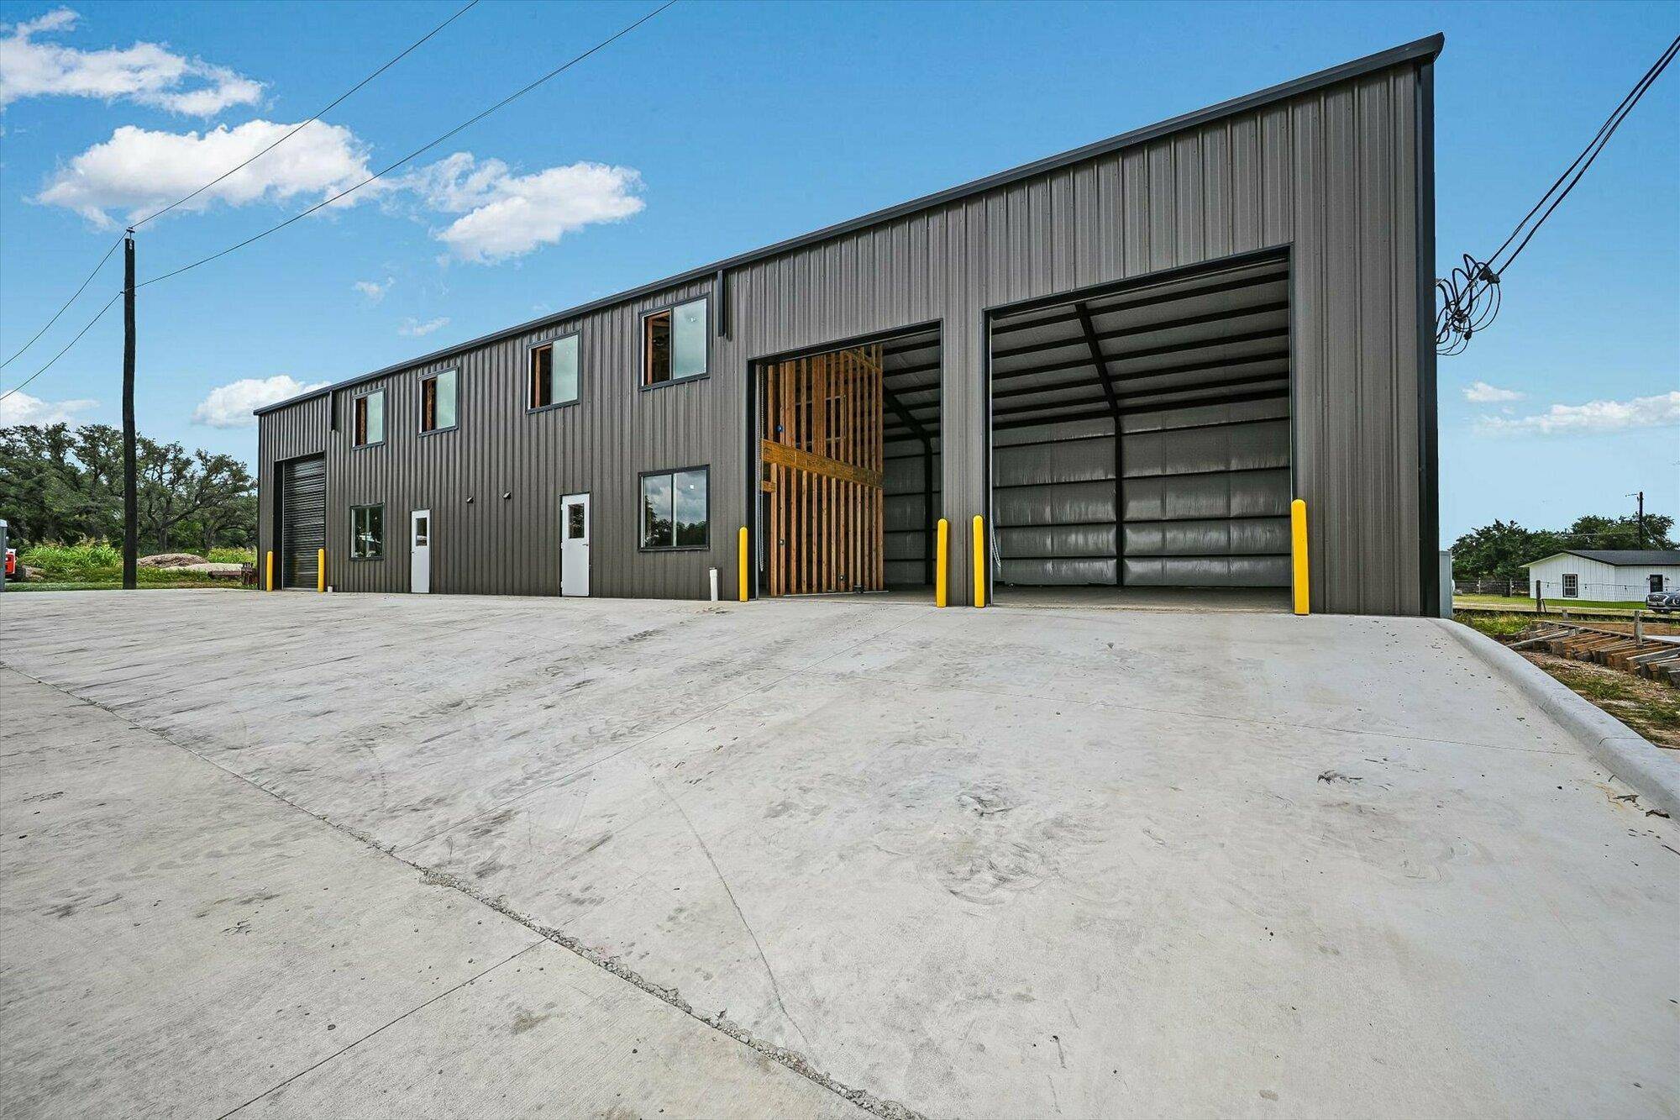
The building consists of two suites that can be leased separately or combined into approximately 6,008 SF. Suite A offers 2,588 SF with approximately 1,008 SF of finished office space and two automatic roll-up doors. Suite B offers 3,420 SF with approximately 1,008 SF of finished office space and two automatic roll-up doors. Both suites are fully air conditioned, feature private restrooms, 20-foot clear heights, and provide flexible warehouse layouts ideal for manufacturing, distribution, contractors, showroom space, e-commerce, light assembly, and value-added production.
Constructed for today's industrial user, the property features durable concrete drives and parking areas, generous warehouse space, modern office finishes, and an efficient clear-span design that accommodates racking, staging, equipment placement, and a variety of business operations. Ample parking and easy truck access provide convenient daily functionality.
Available for occupancy September 1, the property is offered at $16.50/SF NNN plus $3.60/SF NNN expenses. Whether you're an owner-user looking to establish your business in one of Central Texas' fastest-growing markets or an investor seeking a high-quality industrial asset, this property presents an outstanding opportunity in the heart of the Hill Country.
The building consists of two suites that can be leased separately or combined into approximately 6,008 SF. Suite A offers 2,588 SF with approximately 1,008 SF of finished office space and two automatic roll-up doors. Suite B offers 3,420 SF with approximately 1,008 SF of finished office space and two automatic roll-up doors. Both suites are fully air conditioned, feature private restrooms, 20-foot clear heights, and provide flexible warehouse layouts ideal for manufacturing, distribution, contractors, showroom space, e-commerce, light assembly, and value-added production.
Constructed for today's industrial user, the property features durable concrete drives and parking areas, generous warehouse space, modern office finishes, and an efficient clear-span design that accommodates racking, staging, equipment placement, and a variety of business operations. Ample parking and easy truck access provide convenient daily functionality.
Available for occupancy September 1, the property is offered at $16.50/SF NNN plus $3.60/SF NNN expenses. Whether you're an owner-user looking to establish your business in one of Central Texas' fastest-growing markets or an investor seeking a high-quality industrial asset, this property presents an outstanding opportunity in the heart of the Hill Country.
Location
State TX
County Hays
Interior
Heating Electric
Cooling Wall/Window Unit(s)
Flooring Concrete
Fireplace No
Exterior
Utilities Available Electricity Available, Sewer Available
Total Parking Spaces 7
Building
Sewer Septic Tank
Water Cistern
Structure Type Metal Siding
New Construction Yes
Read Less Info
Listed by Compass RE Texas, LLC
NEARBY SCHOOL & BUSINESS
GET MORE INFORMATION